

Any fees payable will be explained in your initial no-obligation appointment, before you choose whether to use our Mortgage Services.
Countrywide Mortgage Services and Connells Group Insurance Services are trading names of Connells Group Principal Services Limited which is authorised and regulated by the Financial Conduct Authority (Firm Registration Number 301684). Registered Office: Witan Gate House, 500-600 Witan Gate West, Milton Keynes, MK9 1GF. Registered in England no. 01707341.
Extras
About this property
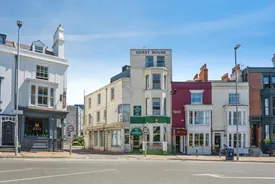
A rare opportunity to acquire a substantial Victorian guest house in one of Southsea’s most sought-after locations, The Pembroke Park Hotel occupies an attractive period building arranged over five floors and extending to approximately 2,664 sq. ft. (247.5 sq. m.). Currently configured as a successful family-run hotel, the property offers eight en-suite guest bedrooms, generous owners’ accommodation, and spacious communal areas, making it an excellent opportunity for those seeking an established hospitality business or an impressive property with future potential (subject to any necessary consents).
The accommodation is thoughtfully arranged with a private lower ground floor providing comfortable owners’ accommodation comprising a spacious living room, double bedroom, study and WC. The ground floor features a welcoming dining room, fitted kitchen, conservatory, utility room and additional facilities, creating an ideal space for serving guests and day-to-day operations. The first, second and third floors provide eight well-proportioned guest bedrooms, each benefiting from its own en-suite shower room, offering flexible accommodation for both leisure and business visitors.
Situated in the heart of Southsea, the hotel enjoys an enviable position just moments from the seafront and within easy walking distance of many of Portsmouth’s most popular attractions. Clarence Pier is approximately 0.4 miles away, Gunwharf Quays is around 0.7 miles, Portsmouth Historic Dockyard is approximately 1.0 mile, and both Portsmouth & Southsea and Portsmouth Harbour railway stations are within approximately 0.8–0.9 miles. A wide selection of cafés, restaurants, bars, shops and the University of Portsmouth are all close by, making this an exceptionally well-connected location for guests and visitors alike.
This property is offered through Modern Method of Auction. Should you view, offer or bid your data will be shared with the Auctioneer, iamsold Limited. This method requires both parties to complete the transaction within 56 days, allowing buyers to proceed with mortgage finance (subject to lending criteria, affordability and survey). The buyer is required to sign a reservation agreement and make payment of a non-refundable Reservation Fee of 4.5% of the purchase price including VAT, subject to a minimum of £6,000.00 including VAT. This fee is paid in addition to purchase price and will be considered as part of the chargeable
consideration for the property in the calculation for stamp duty liability. Buyers will be required to complete an identification process with iamsold and provide proof of how the purchase would be funded.
The property has a Buyer Information Pack containing documents about the property. The documents may not tell you everything you need to know, so you must complete your own due diligence before bidding. A sample of the Reservation Agreement and terms and conditions are contained within this pack.
The buyer will also make payment of £300 inc. VAT towards the preparation cost of the pack. The estate agent and auctioneer may recommend the services of other providers to you, in which they will be paid for the referral. These services are optional, and you will be advised of any payment, in writing before any services are accepted. Listing is subject to a start price and undisclosed reserve price that can change.
Please note that an AML fee is chargeable to the buyer once an offer is accepted to cover the cost of carrying out the required identity and anti-money laundering checks. Once these checks have been completed, the fee cannot be refunded, even if the property purchase does not go ahead.
Ground Floor Living Room
4.5m x 3.96m
Ground Floor Study
4m x 2.36m
Bedroom Nine
3.84m x 3.38m
Dining Room
4.32m x 3.43m
Kitchen
3.96m x 3.43m
Shower Room
3.86m x 2.34m
Conservatory
3.48m x 2.84m
Shower Room
3.86m x 2.34m
Bedroom One
4.37m x 4.06m
Ensuite Shower Room Bed 1
Bedroom Two
4.01m x 3.43m
Ensuite Shower Bed 2
Laundry Room
WC
Bedroom Three
4.47m x 4.06m
Ensuite Shower Bed 3
Bedroom Four
4.01m x 3.43m
Ensuite Shower Bed 4
Bedroom Five
2.3m x 1.37m
Ensuite Shower Bed 5
Bedroom Six
4.47m x 4.06m
Ensuite Shower Bed 6
Bedroom Seven
4.01m x 3.43m
Ensuite Shower Bed 7
Bedroom Eight
2.3m x 1.37m
Ensuire Shower Bed 8
Room details
-
Ground Floor Living Room4.5m x 3.96m
-
Ground Floor Study4m x 2.36m
-
Bedroom Nine3.84m x 3.38m
-
Dining Room4.32m x 3.43m
-
Kitchen3.96m x 3.43m
-
Shower Room3.86m x 2.34m
-
Conservatory3.48m x 2.84m
-
Shower Room3.86m x 2.34m
-
Bedroom One4.37m x 4.06m
-
Ensuite Shower Room Bed 1
-
Bedroom Two4.01m x 3.43m
-
Ensuite Shower Bed 2
-
Laundry Room
-
WC
-
Bedroom Three4.47m x 4.06m
-
Ensuite Shower Bed 3
-
Bedroom Four4.01m x 3.43m
-
Ensuite Shower Bed 4
-
Bedroom Five2.3m x 1.37m
-
Ensuite Shower Bed 5
-
Bedroom Six4.47m x 4.06m
-
Ensuite Shower Bed 6
-
Bedroom Seven4.01m x 3.43m
-
Ensuite Shower Bed 7
-
Bedroom Eight2.3m x 1.37m
-
Ensuire Shower Bed 8
Key information
Council Tax Band: Contact branch
Tenure: Freehold
-
Utility supply:
- Electric: Ask agent
- Water: Ask agent
- Heating: Ask agent
- Broadband: Ask agent
- Sewerage: Ask agent
Rights and restrictions:
- Private rights of way: Ask agent
- Public rights of way: Ask agent
- Listed property: Ask agent
- Restrictions: Ask agent
Risks:
- Flooded in last 5 years: Ask agent
- Flood defences: Ask agent
- Source of flood: Ask agent
Energy Performance Certificate

-
There has been a problem.
Please check the validation on the fields below.
 * Estimated monthly repayment: £...
*Please be aware, these results are for illustrative purposes only and should not be considered as a mortgage quote. These are based on a repayment mortgage and may vary depending on the term and interest rate of your mortgage. Lender fees may also be applicable. If you would like guidance on the right mortgage for you, we recommend speaking to a Countrywide Mortgage Services Consultant who will be more than happy to help.
†The 4.19% annual interest rate is based on the Connells Group average mortgage interest rate taken from this year YTD and is correct as at 17/03/2026.
Agent details
Extras
Save this property


